
Commercial air conditioning for a new business fit-out in Perth
By Clara Abbott · Updated 2026-08-05
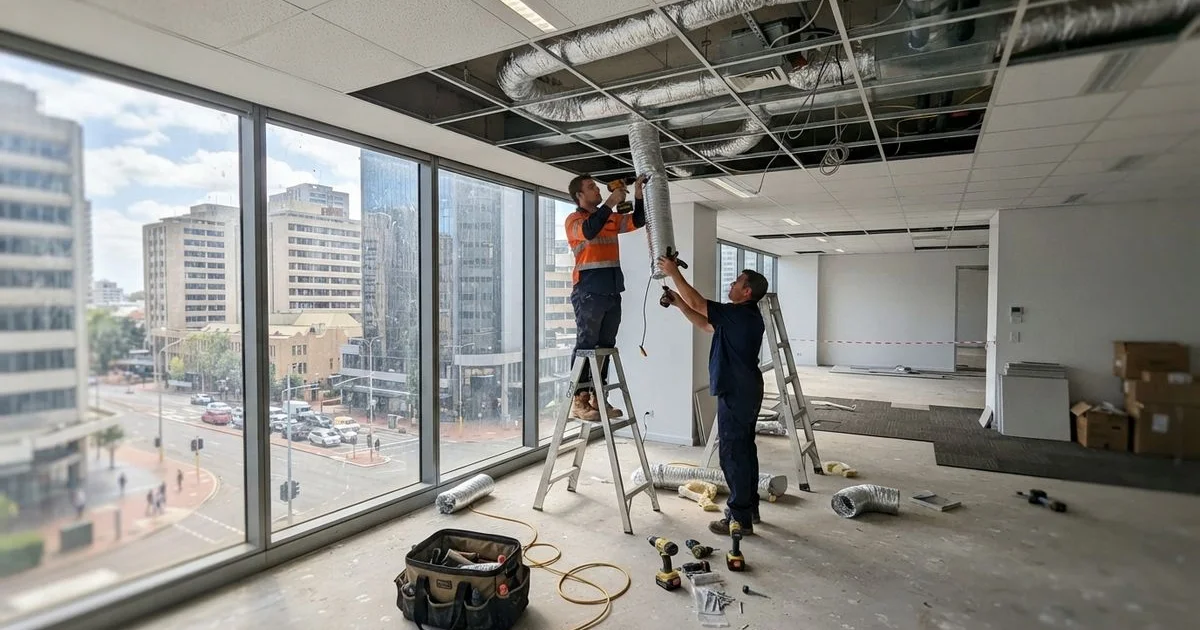
Fitting out a new commercial space brings a different set of air conditioning questions than a home installation, driven by higher heat loads, compliance requirements and the simple fact that downtime affects a business rather than just a household.
Why commercial sizing is different
Commercial spaces generate more heat than an equivalent-sized home, from equipment, lighting, and higher occupancy density, especially in offices, retail spaces and hospitality fit-outs. A load calculation for a commercial fit-out needs to account for how the space will actually be used: a retail floor with regular foot traffic and display lighting has a different heat profile than an office with a handful of desks, even at a similar square metreage. Getting this wrong in either direction means either a system that struggles to keep up during business hours, or one that’s oversized and costs more than it should to run.
Our commercial and industrial HVAC hub lists Perth specialists who handle this kind of work, so you can compare installers who understand commercial-scale sizing rather than treating it as a larger version of a residential job.
Bringing it into the fit-out timeline early
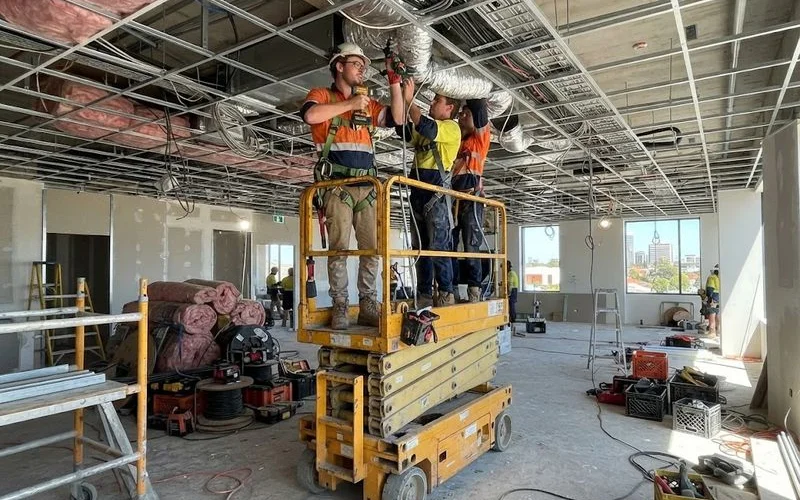
Air conditioning affects, and is affected by, a lot of other trades in a commercial fit-out: ceiling grids, electrical capacity, and sometimes structural elements if ductwork needs to run through areas not originally designed for it. Bringing a commercial installer into the planning conversation early, rather than after other trades have finished their work, avoids the kind of costly rework that happens when ductwork, zoning or outdoor unit placement gets decided too late to fit cleanly around what’s already been built.
What to plan for
| Consideration | Why it matters |
|---|---|
| Heat load from equipment and lighting | Commercial spaces run hotter than an equivalent home for the same floor area |
| Zoning for different use areas | A retail floor, back office and storeroom often need different settings |
| Electrical capacity | Commercial systems draw more power and may need dedicated circuit upgrades |
| Ventilation and building code compliance | Fresh air and ventilation standards apply differently to commercial spaces |
| Ongoing maintenance | Uptime matters more in a business setting than in a typical home |
Compliance beyond the basics
Alongside the standard refrigerant handling and electrical licensing that applies to any air conditioning job, commercial fit-outs often need to meet building code ventilation standards, and depending on the type of business, health or fire safety requirements that don’t apply to residential work. Raising this early with both your installer and your building certifier avoids finding out about a compliance gap after the system’s already in.
Maintenance is part of the decision, not an afterthought
Unlike a home system that might get an annual service, commercial air conditioning is commonly run on an ongoing maintenance arrangement, since consistent uptime matters more when a breakdown affects trading hours or staff comfort during business operations. It’s worth discussing maintenance expectations at the same time as the installation quote, rather than treating it as a separate decision for later. Even with a maintenance contract in place, it pays to build in a seasonal check before Perth’s hottest months; our residential-focused guide on getting an air conditioner ready for a Perth summer walks through what a pre-season check typically covers, much of which applies to commercial systems too.
A practical starting point
If you’re early in planning a fit-out, get a commercial specialist involved as soon as the floor plan is settled, even before other trades start work. That timing gives the installer room to plan zoning, ductwork and electrical needs properly, rather than working around decisions that have already been locked in by other parts of the build.
Budgeting realistically
Commercial systems generally sit in a different price bracket to residential jobs, driven by higher capacity, more complex ductwork and code compliance requirements that don’t apply at home. Getting a firm quote early in the fit-out process, rather than after the budget’s already been set based on a rough guess, avoids the awkward position of needing to cut back on air conditioning capacity to stay within a number that didn’t account for it properly in the first place.
Landlord and lease considerations
If you’re leasing the space rather than owning it, check what the lease says about air conditioning before committing to a system. Some commercial leases specify who’s responsible for installing, maintaining and eventually replacing air conditioning infrastructure, and getting clarity on that upfront avoids a dispute with the landlord further down the track, particularly if you’re planning a fit-out with a long lease term ahead of it.
For more on how we assess and rank commercial contractors, see our methodology page, and visit the home page for other guides covering air conditioning decisions across Perth.
FAQ
- How is commercial air conditioning sizing different from a home installation?
- Commercial spaces usually have higher heat loads from equipment, lighting and occupancy density, plus different ventilation requirements under building codes. Sizing needs to account for how the space will actually be used, not just its floor area.
- When should air conditioning be planned in a fit-out timeline?
- Early. Ductwork, electrical capacity and outdoor unit placement all affect other trades, ceiling grids, electrical rough-in, and sometimes structural elements, so bringing in a commercial installer during design rather than after other work is finished avoids costly rework.
- Does a commercial system need a maintenance contract?
- It's common for commercial systems to run on an ongoing maintenance arrangement rather than ad hoc servicing, since consistent uptime matters more in a business setting and many systems are larger and more complex than a typical home unit.
- What compliance requirements apply to commercial air conditioning in WA?
- Beyond the standard refrigerant handling and electrical licensing requirements, commercial fit-outs often need to meet building code ventilation standards and, depending on the space, health or fire safety requirements. Check with your building certifier and installer early in the process.